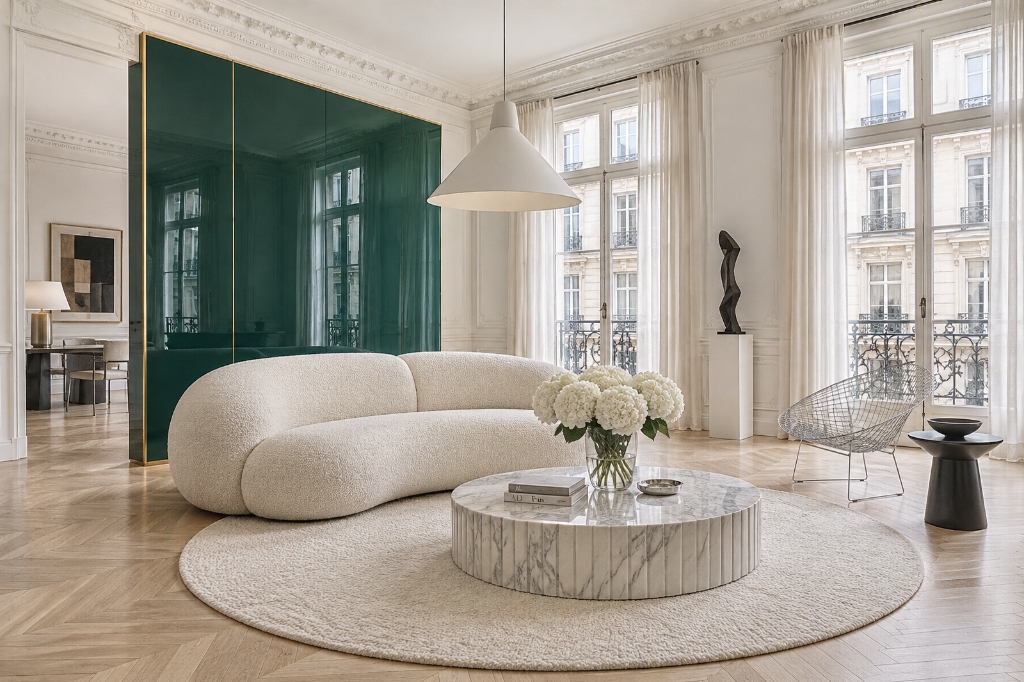
Jacaranda Apartment
An open-plan apartment arranged around a central dividing partition, curated seating, and everyday light.
The brief
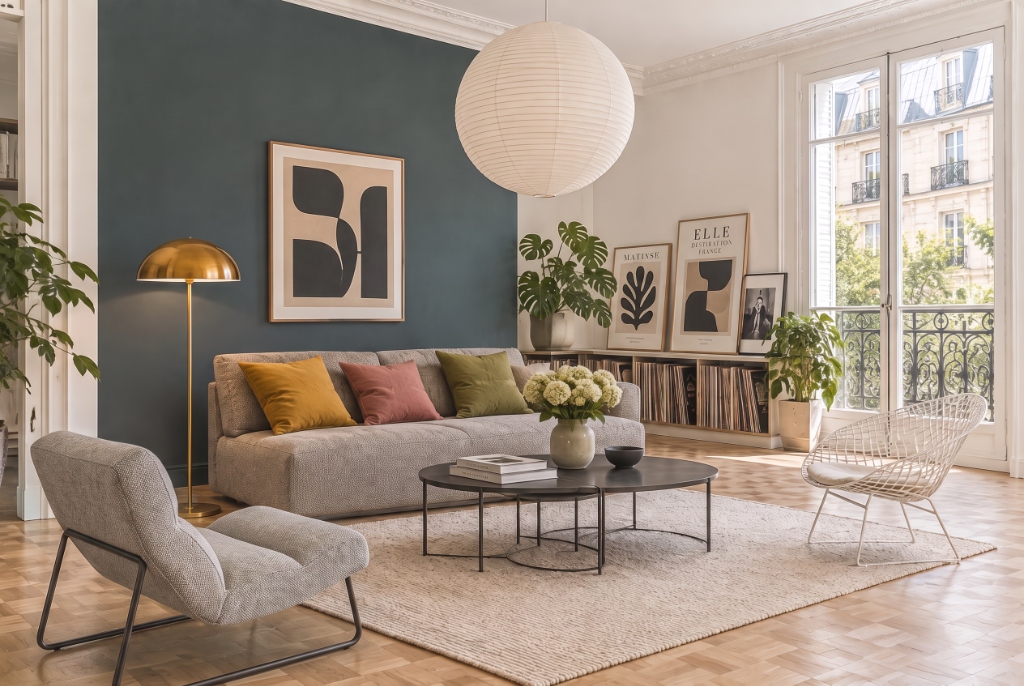
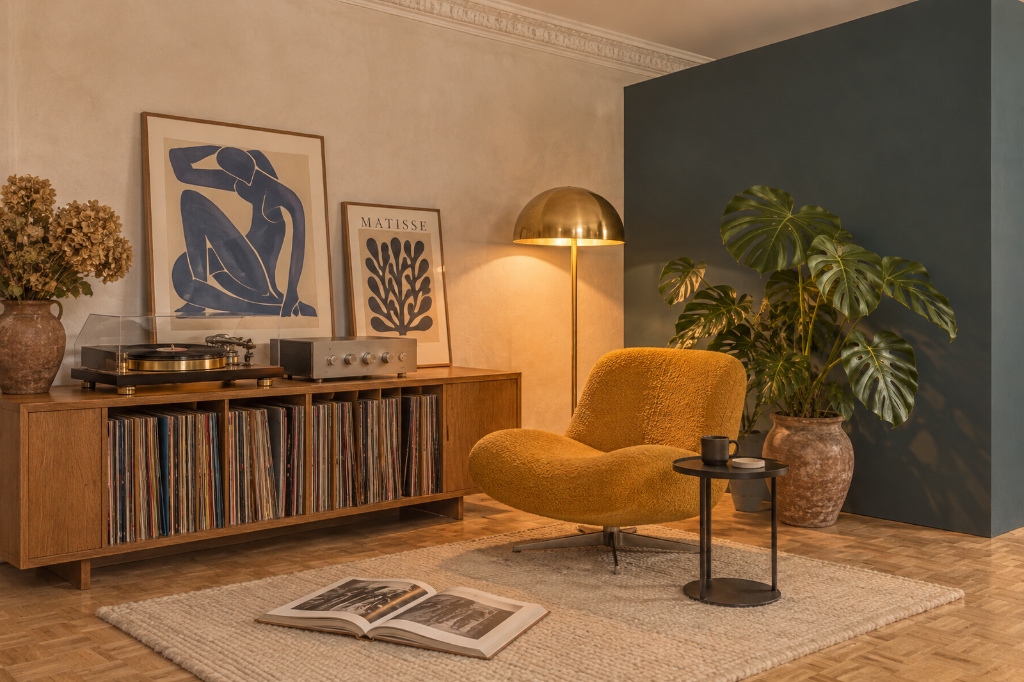
An apartment owner wanted to rethink a segmented mid-century layout in Kolkata into a bright, contemporary, and creative open-plan home filled with plants, vinyl records, and flexible zones for cooking, dining, and lounging.
The approach
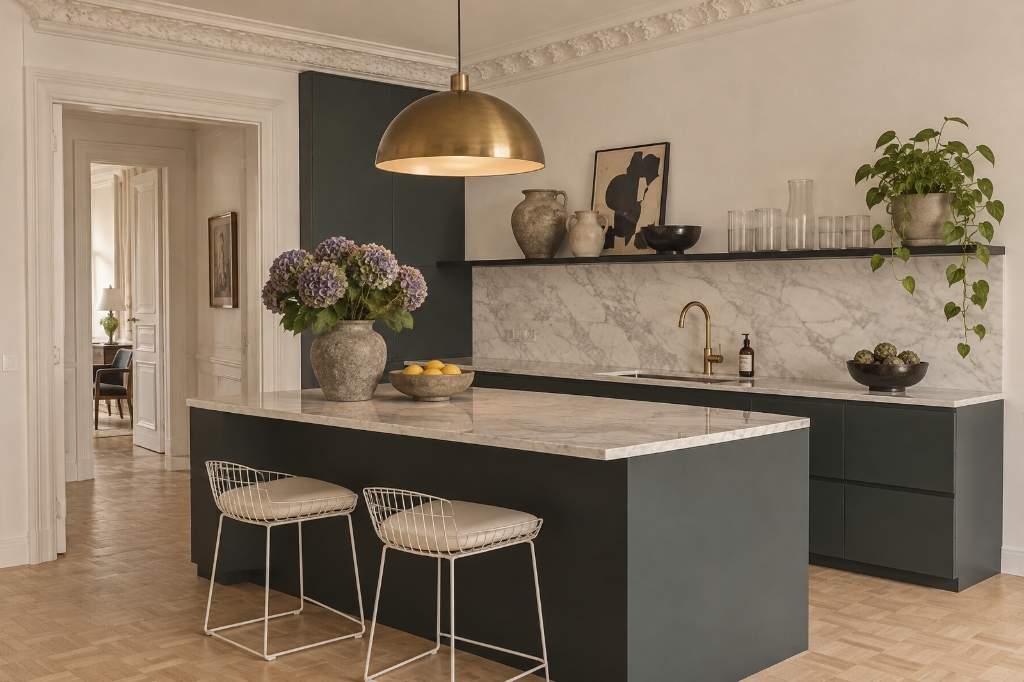
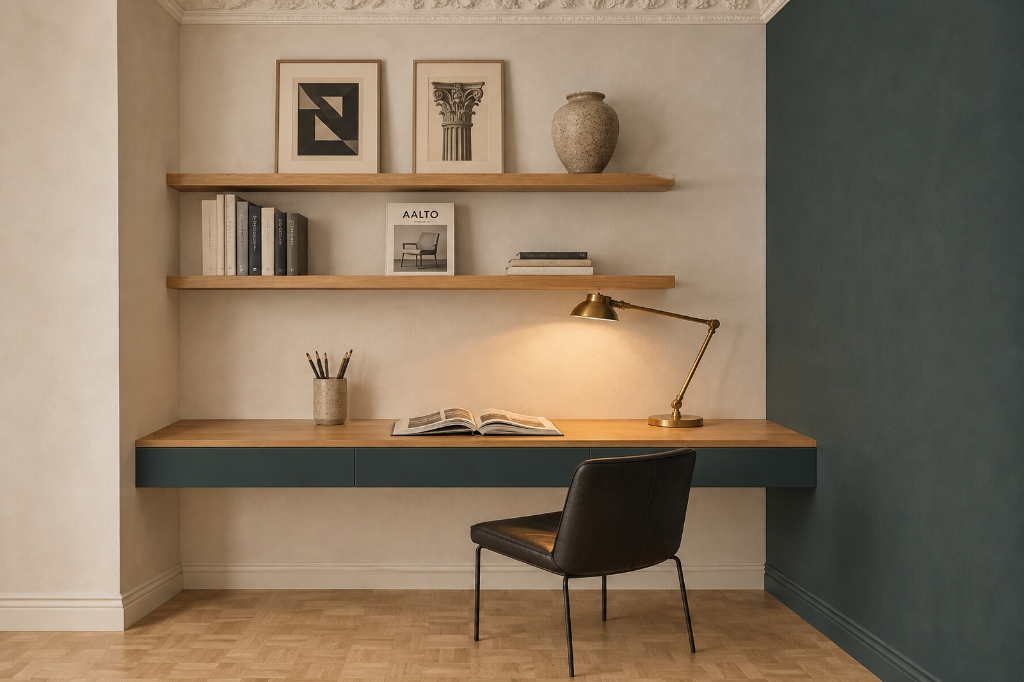
We removed interior partitions and introduced a single architectural dividing wall finished in matte deep slate-teal. The floor was laid in light blonde wood square mosaic parquet, and the layout furnished with a curated mix of tailored grey seating, mid-century brass lighting, and leafy indoor greenery.
The materials
- Mosaic wood parquetLight blonde oak laid in square basketweave blocks.
- Slate-teal architectural partitionMatte deep teal-grey feature wall anchoring the central spine.
- Heather-grey textured upholsteryTailored low-profile sectional with earthy linen cushions.
- Carrara marble & oak joineryHoned white marble kitchen island paired with warm oak storage.
- Amber brass & paperMushroom dome lamps, oversized brass pendant, and paper globe lighting.
The result
An effortlessly stylish, lived-in apartment where sunlight streams through balcony doors onto the blonde parquet, creating a relaxed, design-forward rhythm for everyday life.
Photography: to be credited. Design: Hushwood.