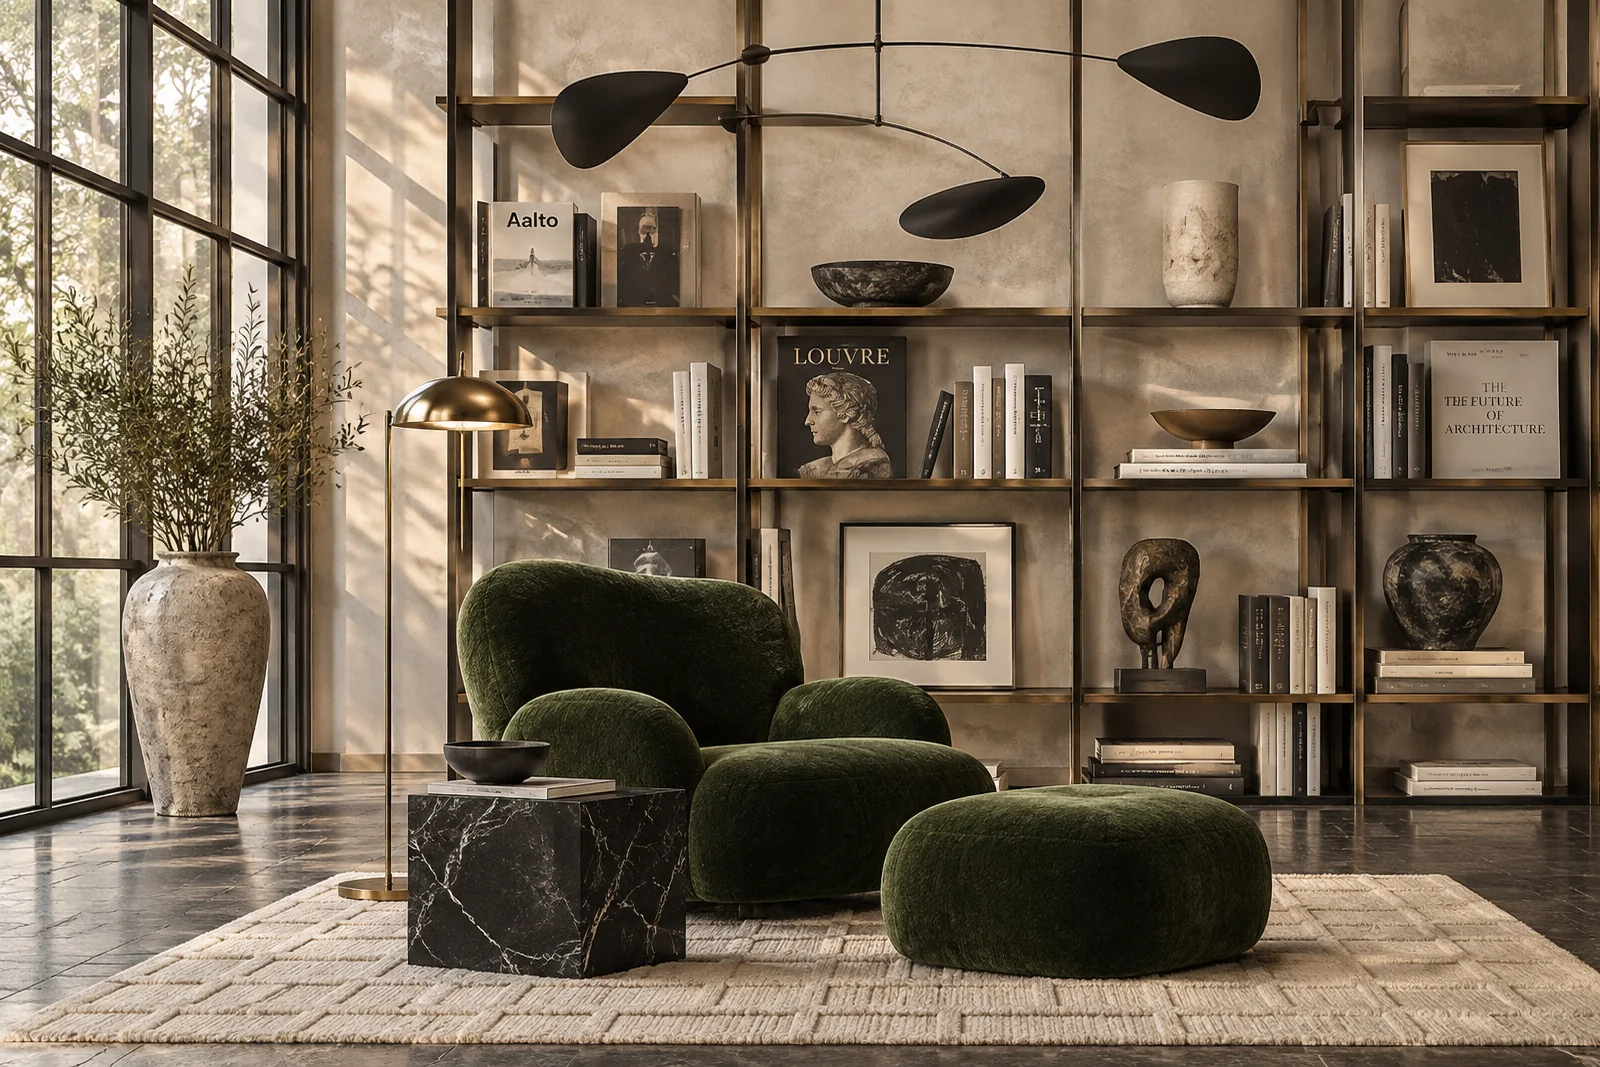
Stonehaven House
A contemporary house built around monolithic marble, seamless joinery, and polished stone.
The brief
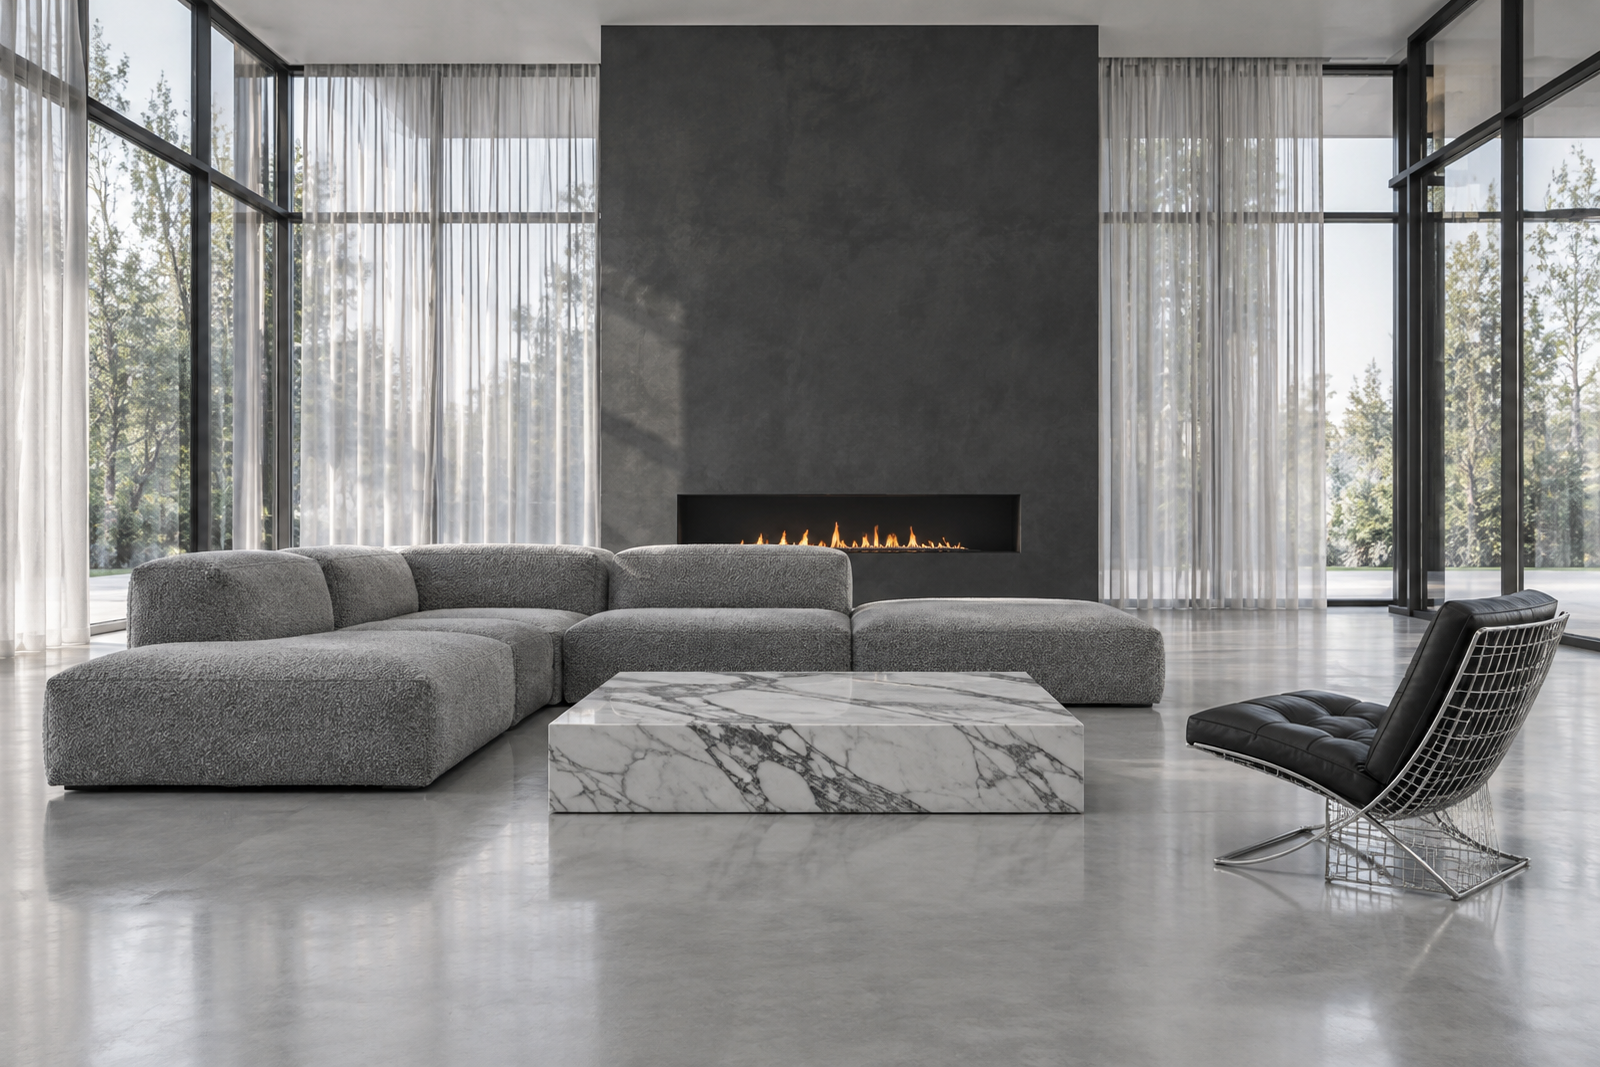
A family of four commissioned an interior architecture overhaul for their contemporary Bengaluru residence. They requested an expansive, uncluttered ground pavilion centered on culinary life, everyday family gatherings, and visual connection to their private garden courtyard.
The approach
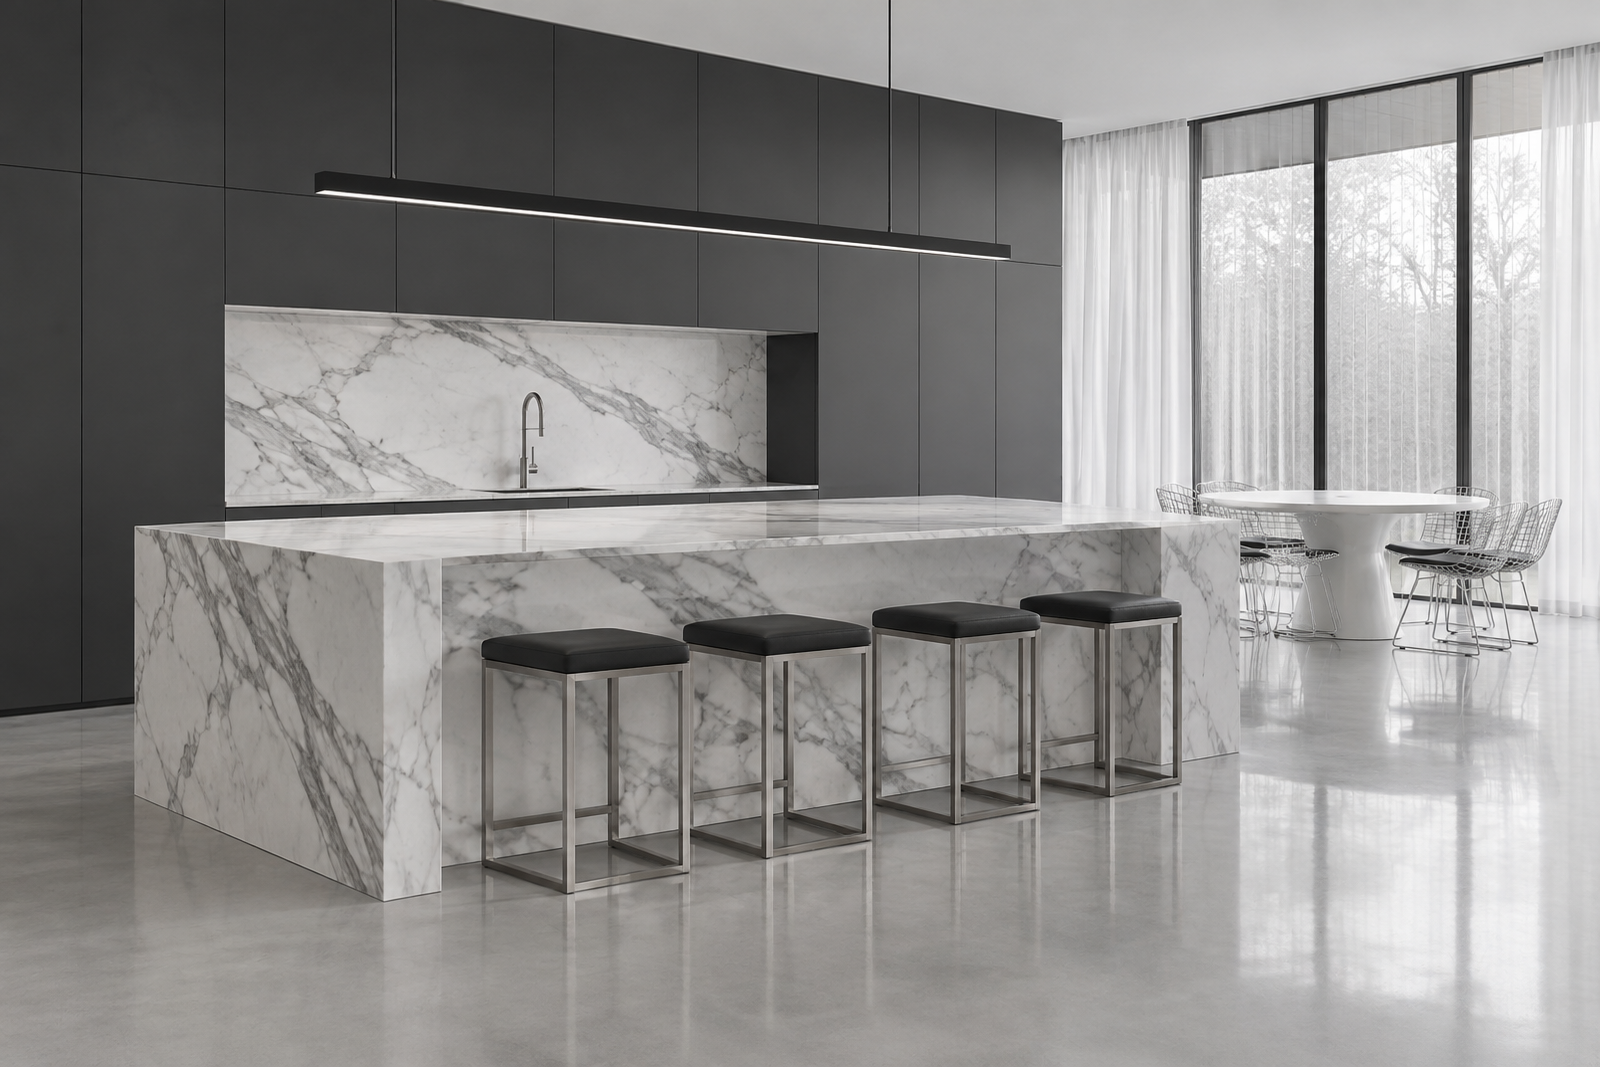
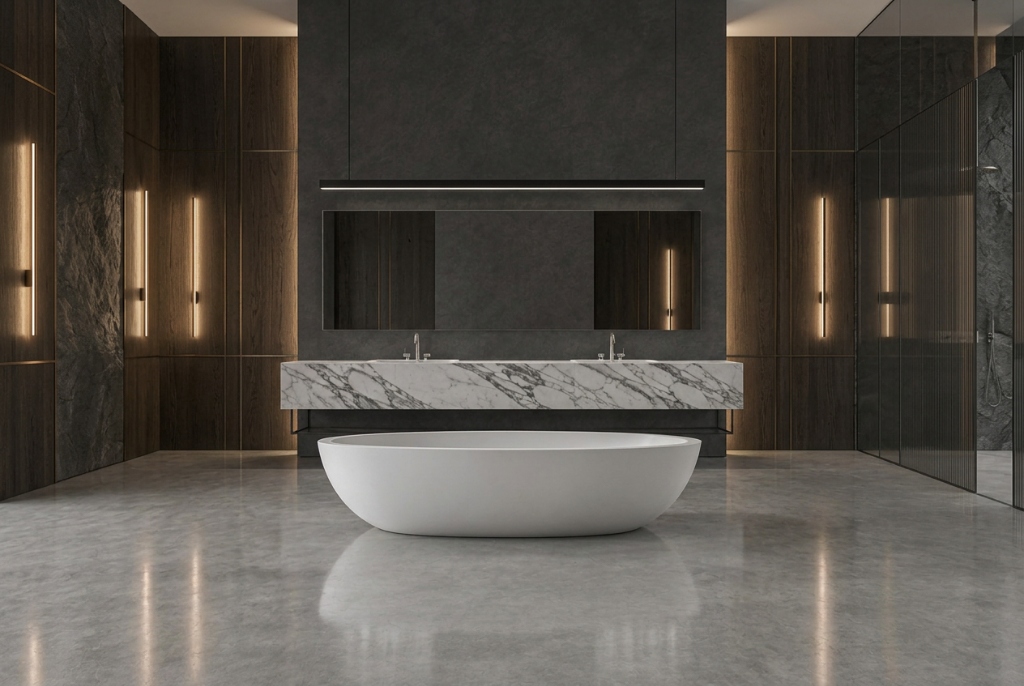
We organized the open-plan pavilion around a monolithic waterfall island in honed Calacatta marble with dramatic dark grey veining. Wall-to-wall, full-height cabinetry was finished in seamless matte anthracite charcoal to conceal all functional services, while seamless pale grey microcement flooring flows directly toward floor-to-ceiling glass sliding doors.
The materials
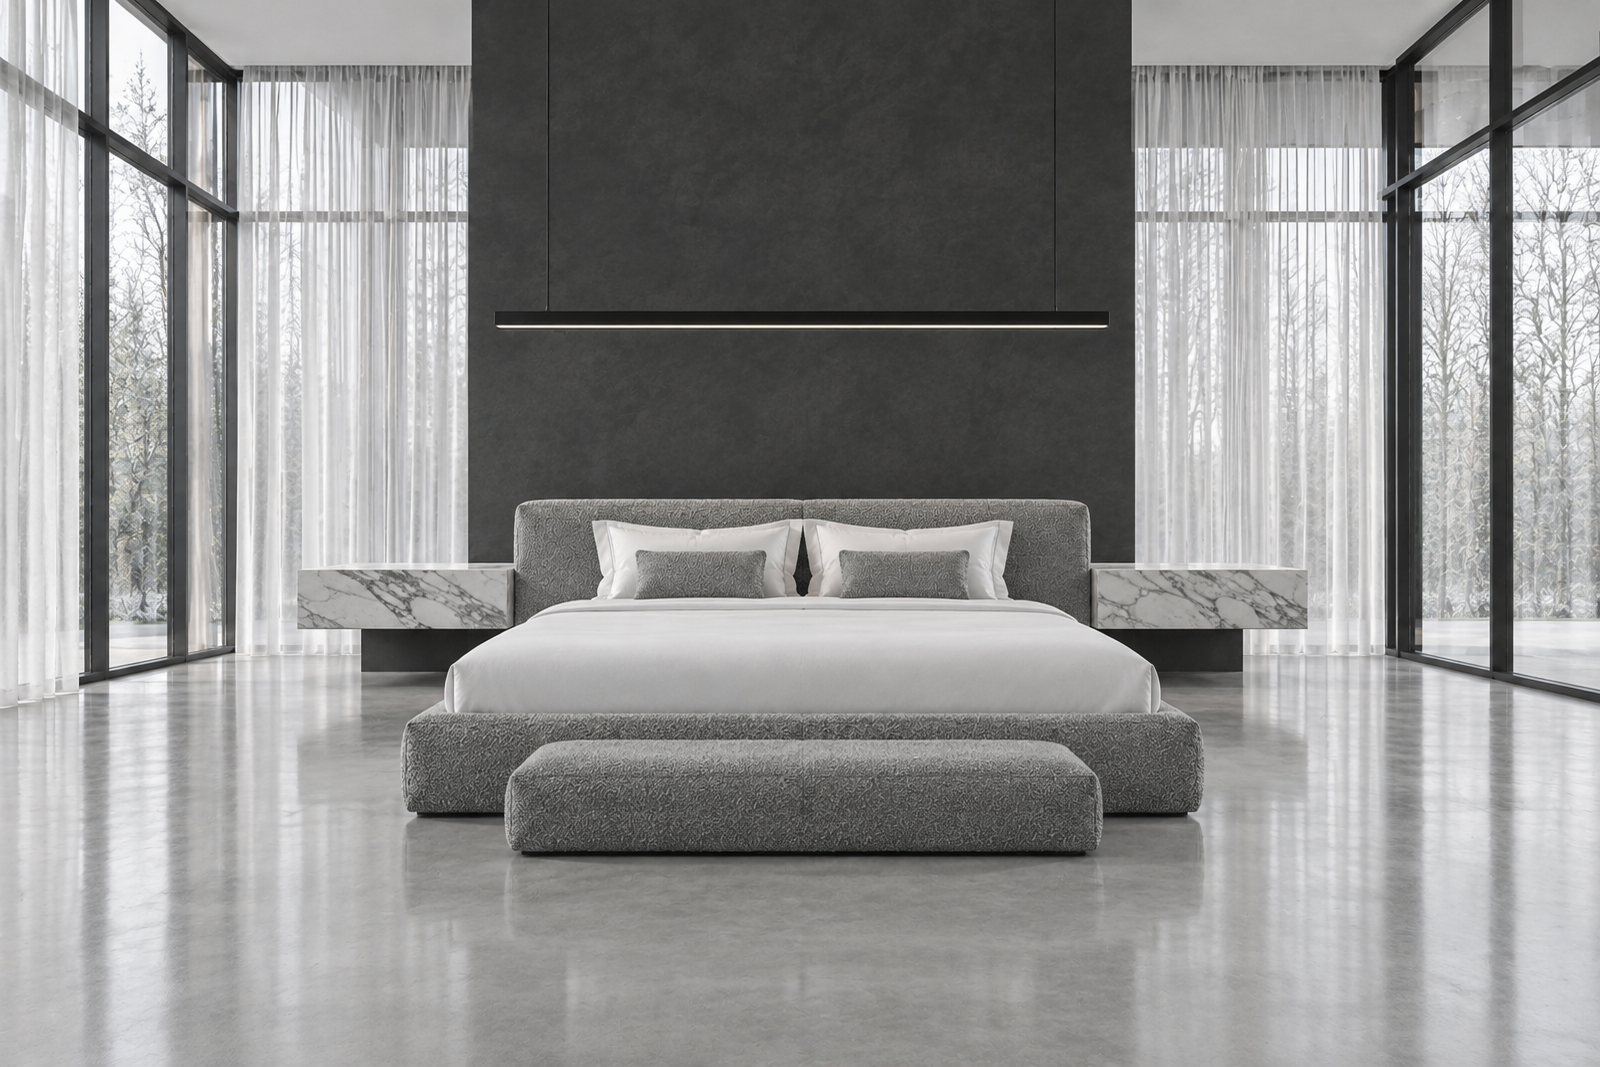
- Calacatta marbleHoned waterfall kitchen island and seamless alcove splashbacks with bold charcoal veins.
- Matte anthracite joineryHandleless, full-height architectural panels concealing storage and refrigeration.
- Polished microcementSeamless pale grey flooring reflecting soft natural daylight throughout.
- Brushed stainless steelBar stools, architectural hardware, and integrated minimalist fixtures.
- Sheer Belgian linenFull-height translucent white curtains diffusing direct tropical afternoon sun.
The result
The space achieved architectural purity without sacrificing warmth. The monolithic marble island serves as an anchor from morning breakfast to evening dinner parties, enveloped in calm, glare-free daylight.
Photography: to be credited. Design: Hushwood.