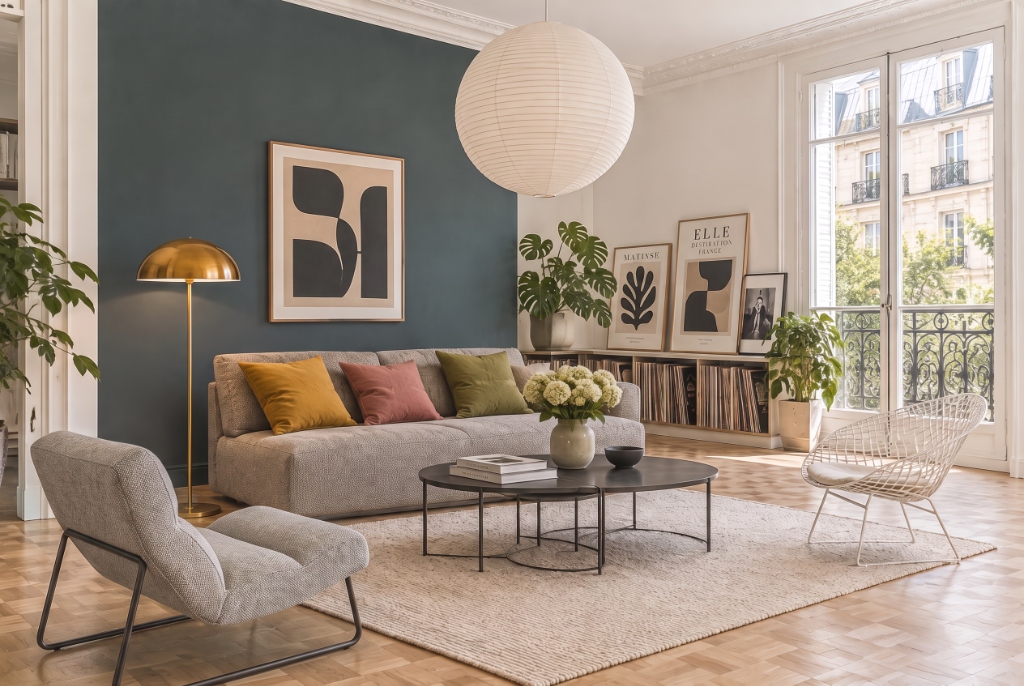
Civil Lines House
A complete house designed around an architectural library, dark stone, and quiet reading spaces.
The brief
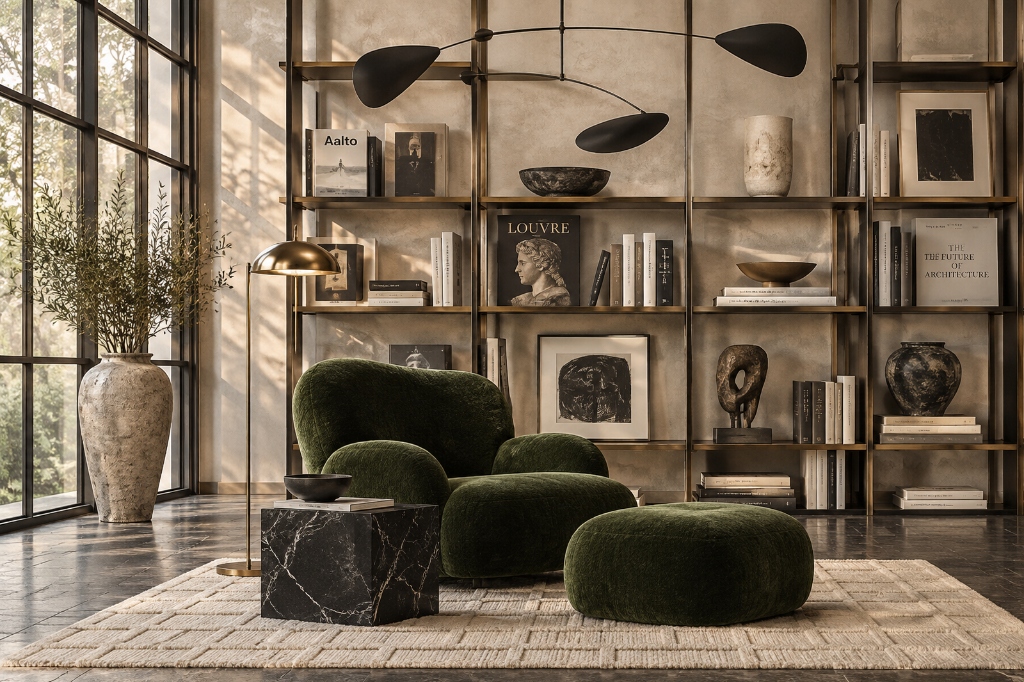
An author and art patron asked us to redesign their New Delhi home with a primary focus: housing a lifelong collection of monographs, rare editions, and sculpture within an atmospheric, contemporary setting tailored for slow living and reading.
The approach
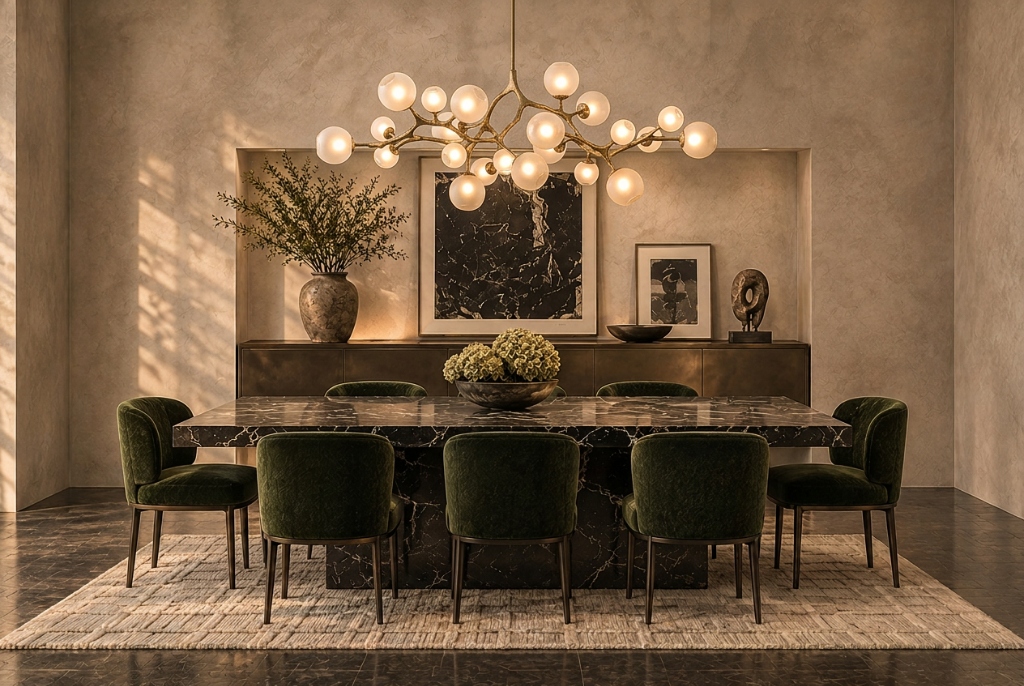
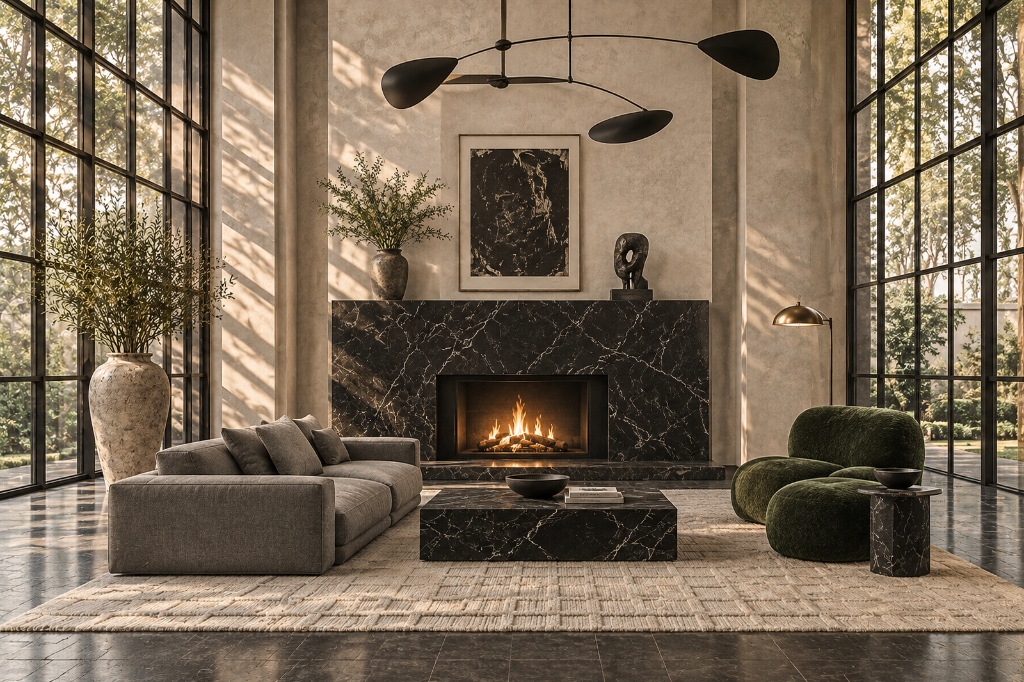
Rather than traditional dark wood cabinetry, we engineered a floor-to-ceiling open architectural shelving grid in slender matte black steel and brushed bronze. The library salon is anchored by deep forest-green velvet seating, low Nero Marquina marble surfaces, and calibrated warm task lighting on dimmers, allowing the room to transition effortlessly from study to evening salon.
The materials
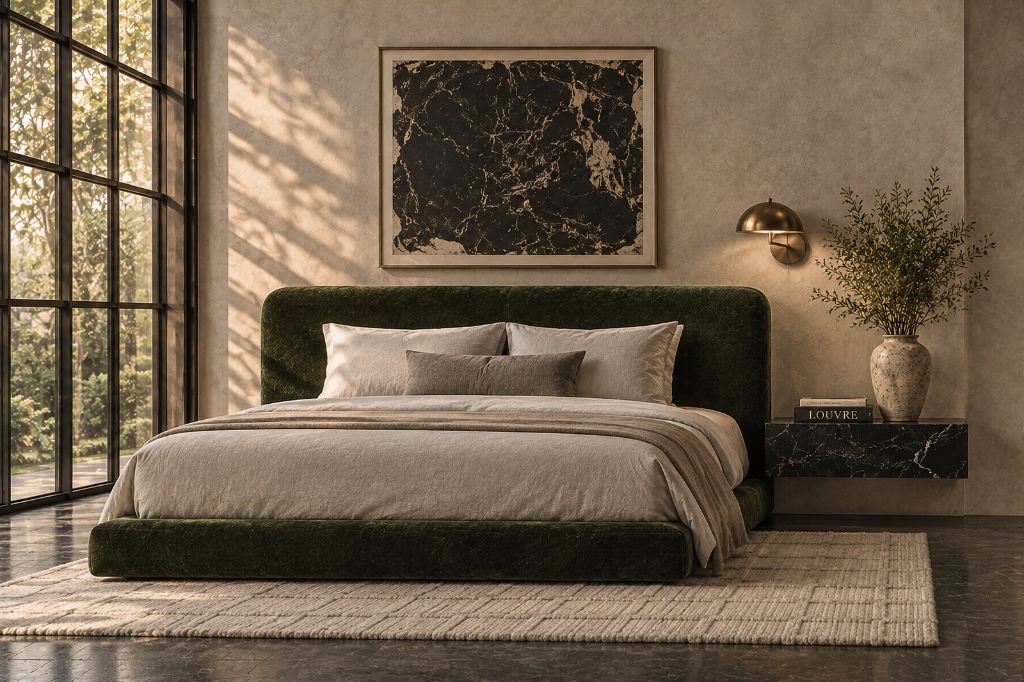
- Matte black steelPrecision-welded open architectural library shelving and reading ladders.
- Nero Marquina marbleHoned black marble side tables and plinths with fine white veining.
- Forest-green velvetDeep, plush upholstery on the signature reading lounge chairs and ottomans.
- Basalt stoneHoned dark floor slabs underfoot, paired with low-pile geometric wool rugs.
- Calibrated brass fixturesLow-glare task lamps and articulated mobile ceiling fixtures on dedicated dimmers.
The result
A sanctuary of focus and quiet intellect. Books are celebrated as architectural texture rather than static storage, and every seat in the house has dedicated reading illumination and garden views.
Photography: to be credited. Design: Hushwood.